
Our Service
architectural and interior designs
Procoord provides permit-ready drawings and 3D interior design built around one priority: keeping your build moving. Most drawing packages are complete in less than a week, with no shortcuts on accuracy.
Call Us
204-997-7963
brian@procoord.ca
SERVICE AREA
Winnipeg + 80 Km

Accredited
A+ Rating
What We Do
Permit Drawing Packages
Complete construction drawing packages prepared for submission, drafted against the requirements in force in your municipality. You move straight from approval to build, without the back and forth that incomplete or inaccurate plans create at the counter.
What's included:
- Site plan and floor plans
- Elevations and cross sections
- Construction details and specifications
- Structural notes as required by scope
- Revisions if the reviewer comes back with questions
Typical turnaround: Under one week
Best for: General contractors submitting for permit on residential work
What's included:
- Site plan and floor plans
- Elevations and cross sections
- Construction details and specifications
- Structural notes as required by scope
- Revisions if the reviewer comes back with questions
Typical turnaround: Under one week
Best for: General contractors submitting for permit on residential work
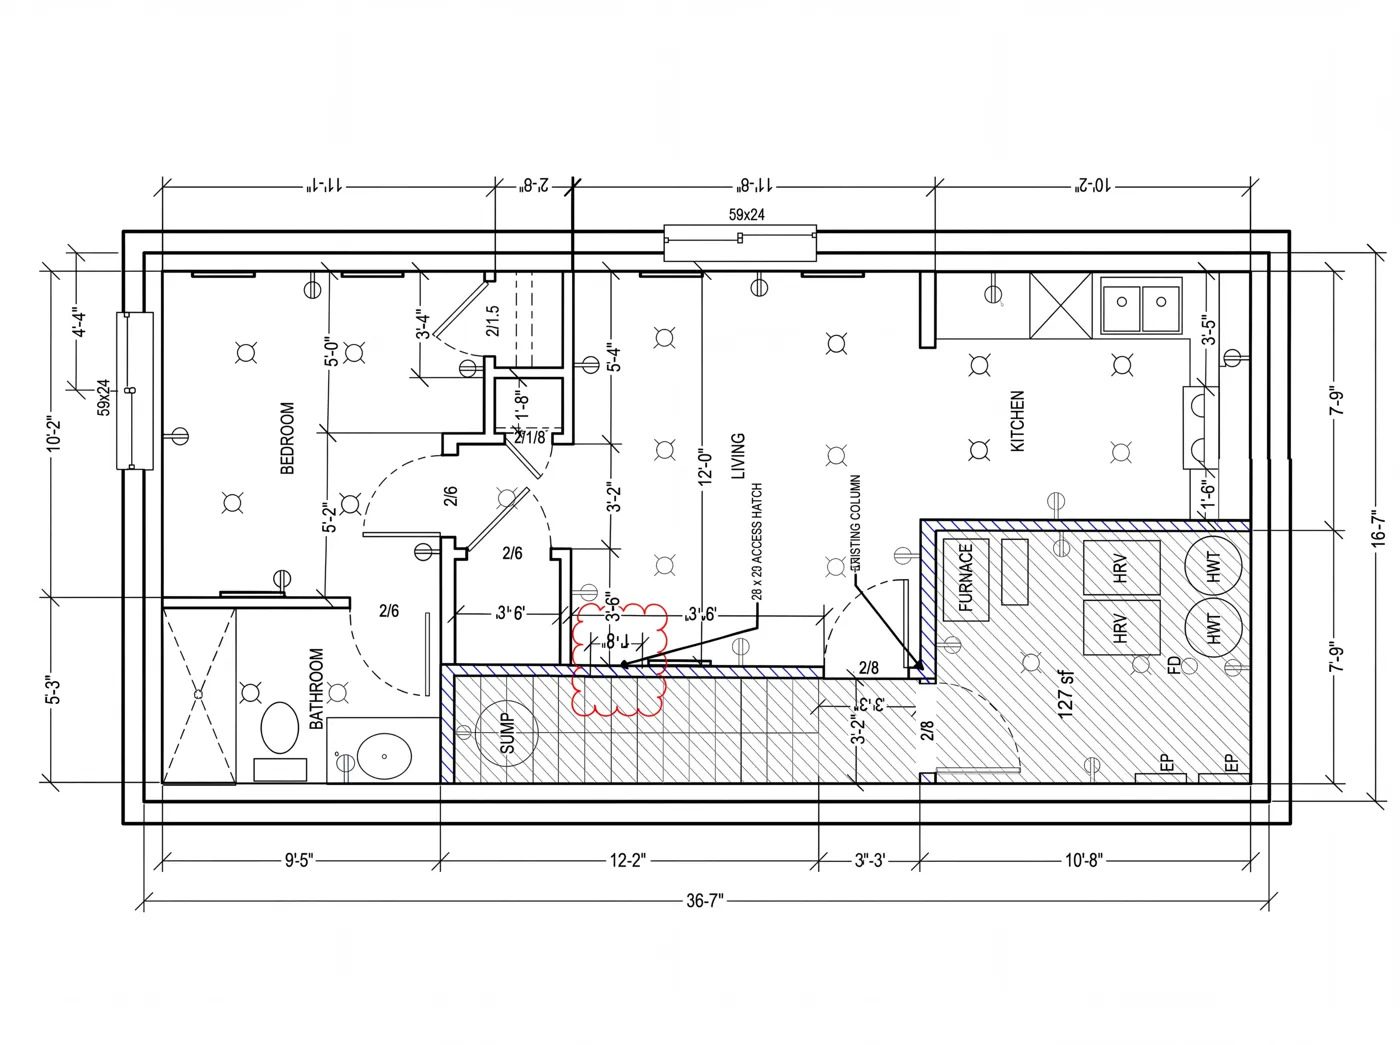
Residential Drafting
Architectural and residential drafting across the full range of residential work, from a single room reconfiguration to a complete new home. Every drawing is produced to be built from, not just to be looked at.
Project types:
- Floor plans and space planning
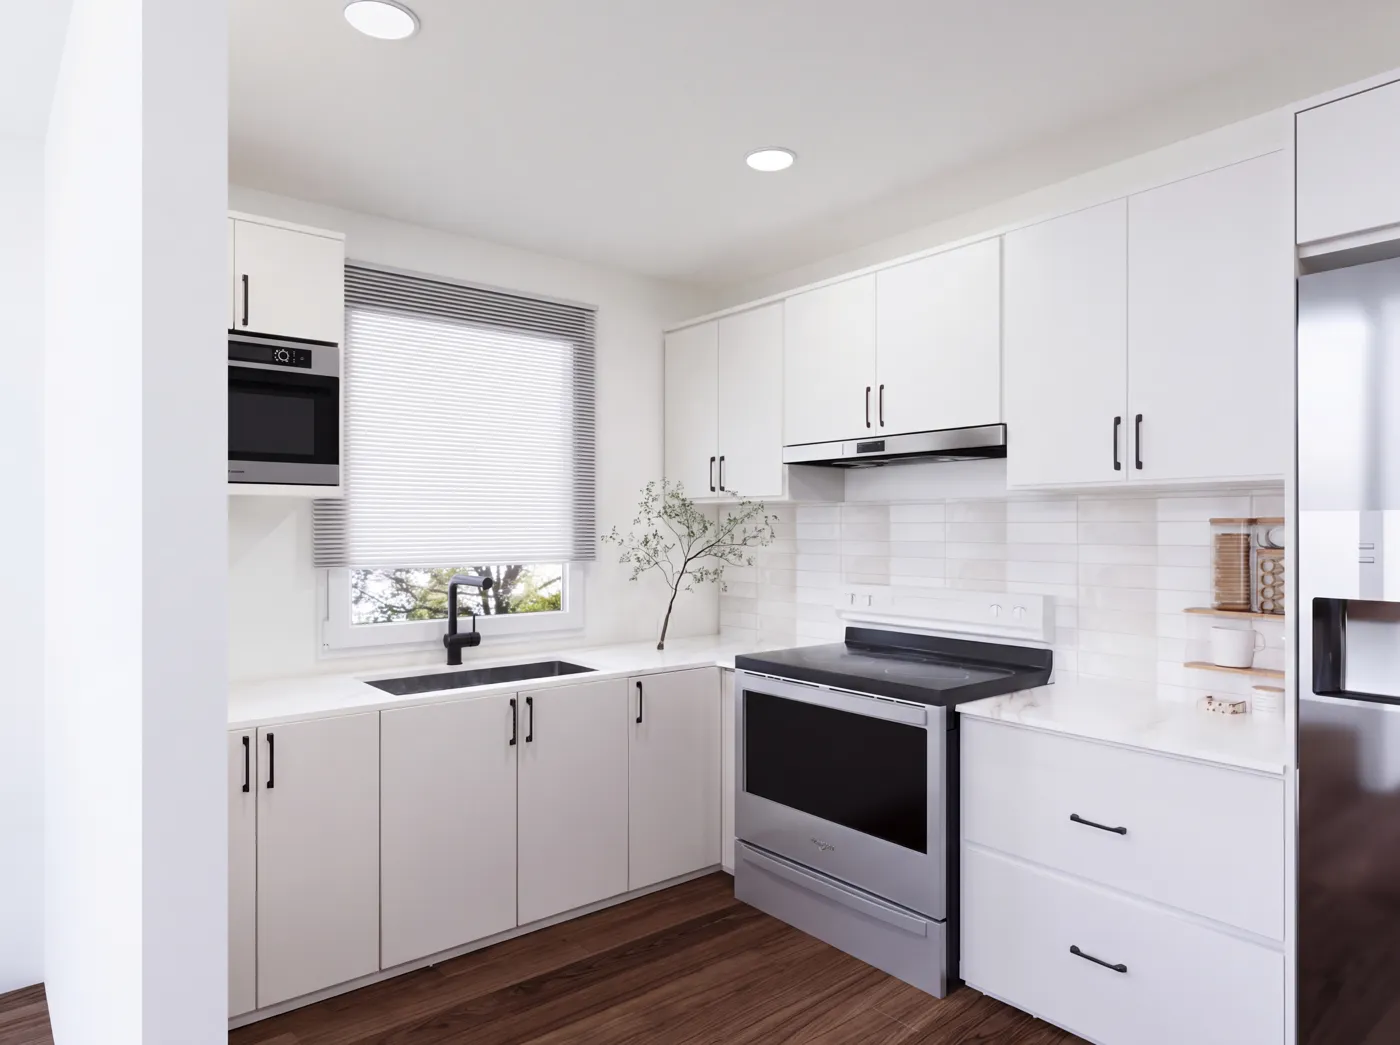
- Home additions
- New home construction
- Basement developments
- Secondary suites
- Garage plans
- Renovation and remodeling drawings
Typical turnaround: 3 to 7 working days depending on scope
Best for: Contractors and homeowners who need accurate plans to price and build from
Project types:
- Floor plans and space planning
- Home additions
- New home construction
- Basement developments
- Secondary suites
- Garage plans
- Renovation and remodeling drawings
Typical turnaround: 3 to 7 working days depending on scope
Best for: Contractors and homeowners who need accurate plans to price and build from
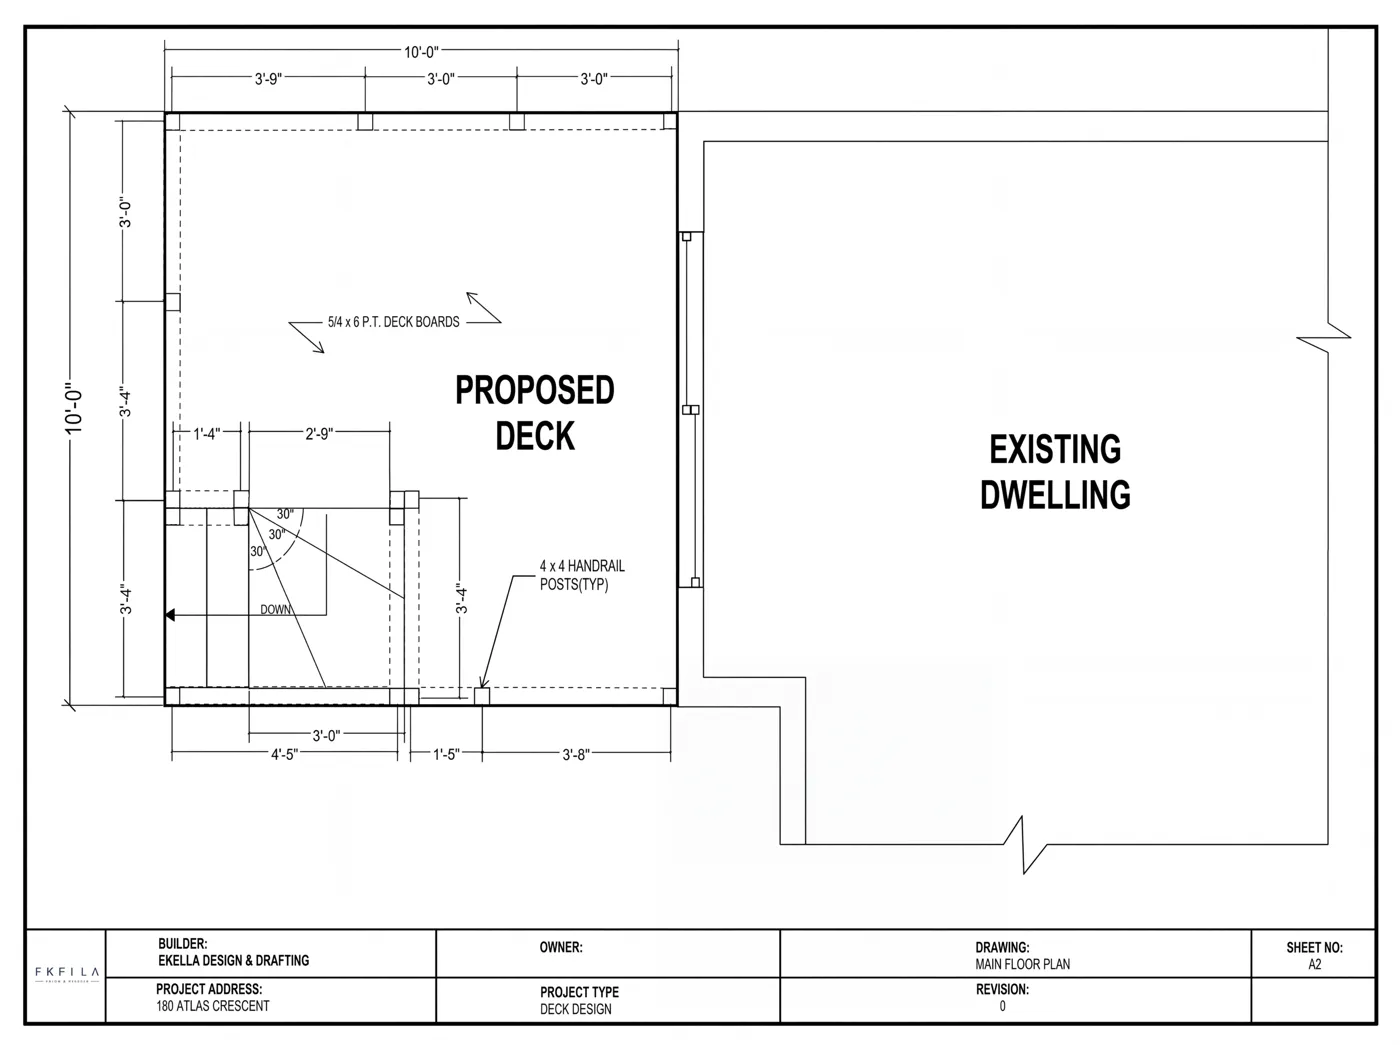
3D Interior Design
3D interior design and visualization, including interior layouts and design concepts. Renders settle decisions early, which means fewer change orders once the trades are on site and the client is standing in the room.
What's included:
- Interior layouts and space planning
- Design concepts and material direction
- 3D visualizations of key spaces
- Revisions until the layout is approved
Typical turnaround: 5 to 10 working days
Best for: Contractors selling a renovation, and homeowners deciding on a layout
What's included:
- Interior layouts and space planning
- Design concepts and material direction
- 3D visualizations of key spaces
- Revisions until the layout is approved
Typical turnaround: 5 to 10 working days
Best for: Contractors selling a renovation, and homeowners deciding on a layout
Contractor Support
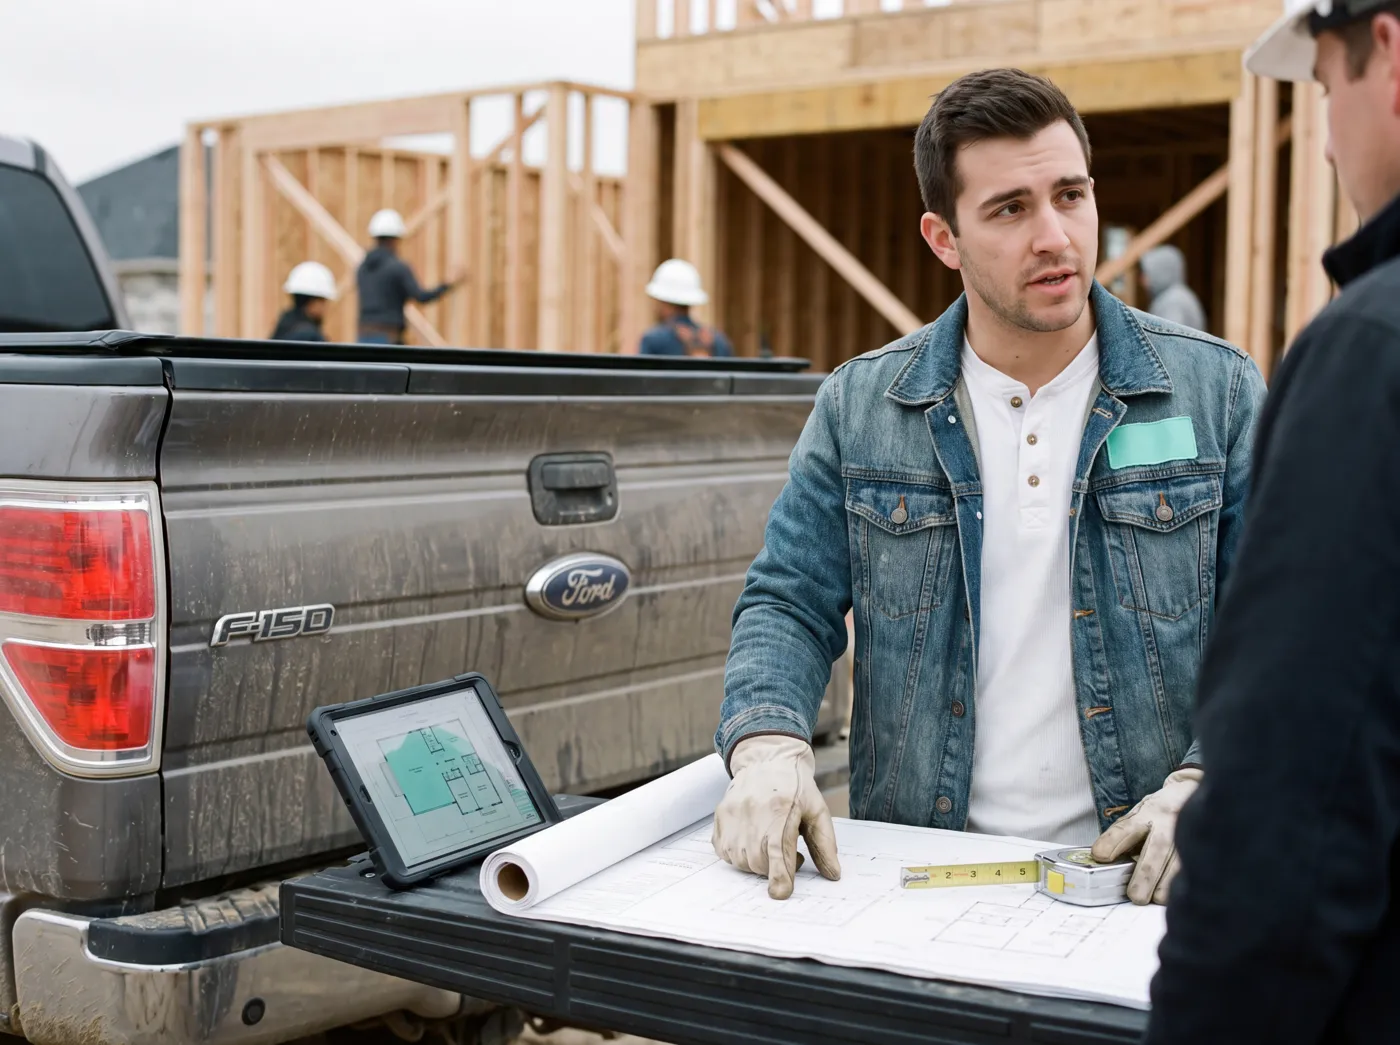
Ongoing drafting support built around how contractors actually work. Site conditions change, clients change their minds, and reviewers ask questions. Revisions get handled fast so a change on site does not become a delay on paper.
What's included:
- Drawing revisions and updates
- As-built adjustments during construction
- Reviewer response and resubmission support
- Ongoing drafting availability across a project
Typical turnaround: 24 to 48 hours on most revisions
Best for: Contractors running multiple jobs who need a drafter on call
What's included:
- Drawing revisions and updates
- As-built adjustments during construction
- Reviewer response and resubmission support
- Ongoing drafting availability across a project
Typical turnaround: 24 to 48 hours on most revisions
Best for: Contractors running multiple jobs who need a drafter on call
Scope
What we build
Tenant Fit-Ups
Empty units turned into functional, code-compliant spaces.
Office Build-Outs
Private offices, meeting rooms, and open workspaces.
Retail & Restaurant Renovations
Customer-facing spaces built to impress and to last.
Framing, Drywall & Acoustic Ceilings
Clean, durable interior construction.
THE PROCESS
Build around your opening gate
STEP 01
Consultation
We learn your business needs, timeline, and lease requirements.
STEP 02
Site Assessment
We walk the unit and define the full scope.
STEP 03
Quote & Schedule
Itemized pricing and a timeline built around your target date.
STEP 04
Permits & Landlord Approvals
We coordinate submissions and sign-offs.
STEP 05
Build
Trades scheduled to minimize downtime, with regular progress updates.
STEP 06
Inspections & Handover
Final inspections, documentation, and keys back to you.
faq
COMMON QUESTIONS
Yes. For occupied spaces, we can schedule work to minimize disruption to your staff and customers.
Yes. We work with property managers on approvals, building requirements, and access throughout the project.
Yes. We prepare and submit permit applications and coordinate all required inspections.
Absolutely. We can build from existing plans or help coordinate design if you're starting from scratch.
We focus on small to mid-size commercial work, including offices, retail units, and restaurants. Reach out and we'll let you know if your project is a fit.
GET IN TOUCH
Ready to open your doors?
Free consult, no pressure. Tell us about your project and we'll walk you through next steps.
