RTM Homes
Call Us
SERVICE AREA

Accredited
Project details
New Rural Bungalow Build
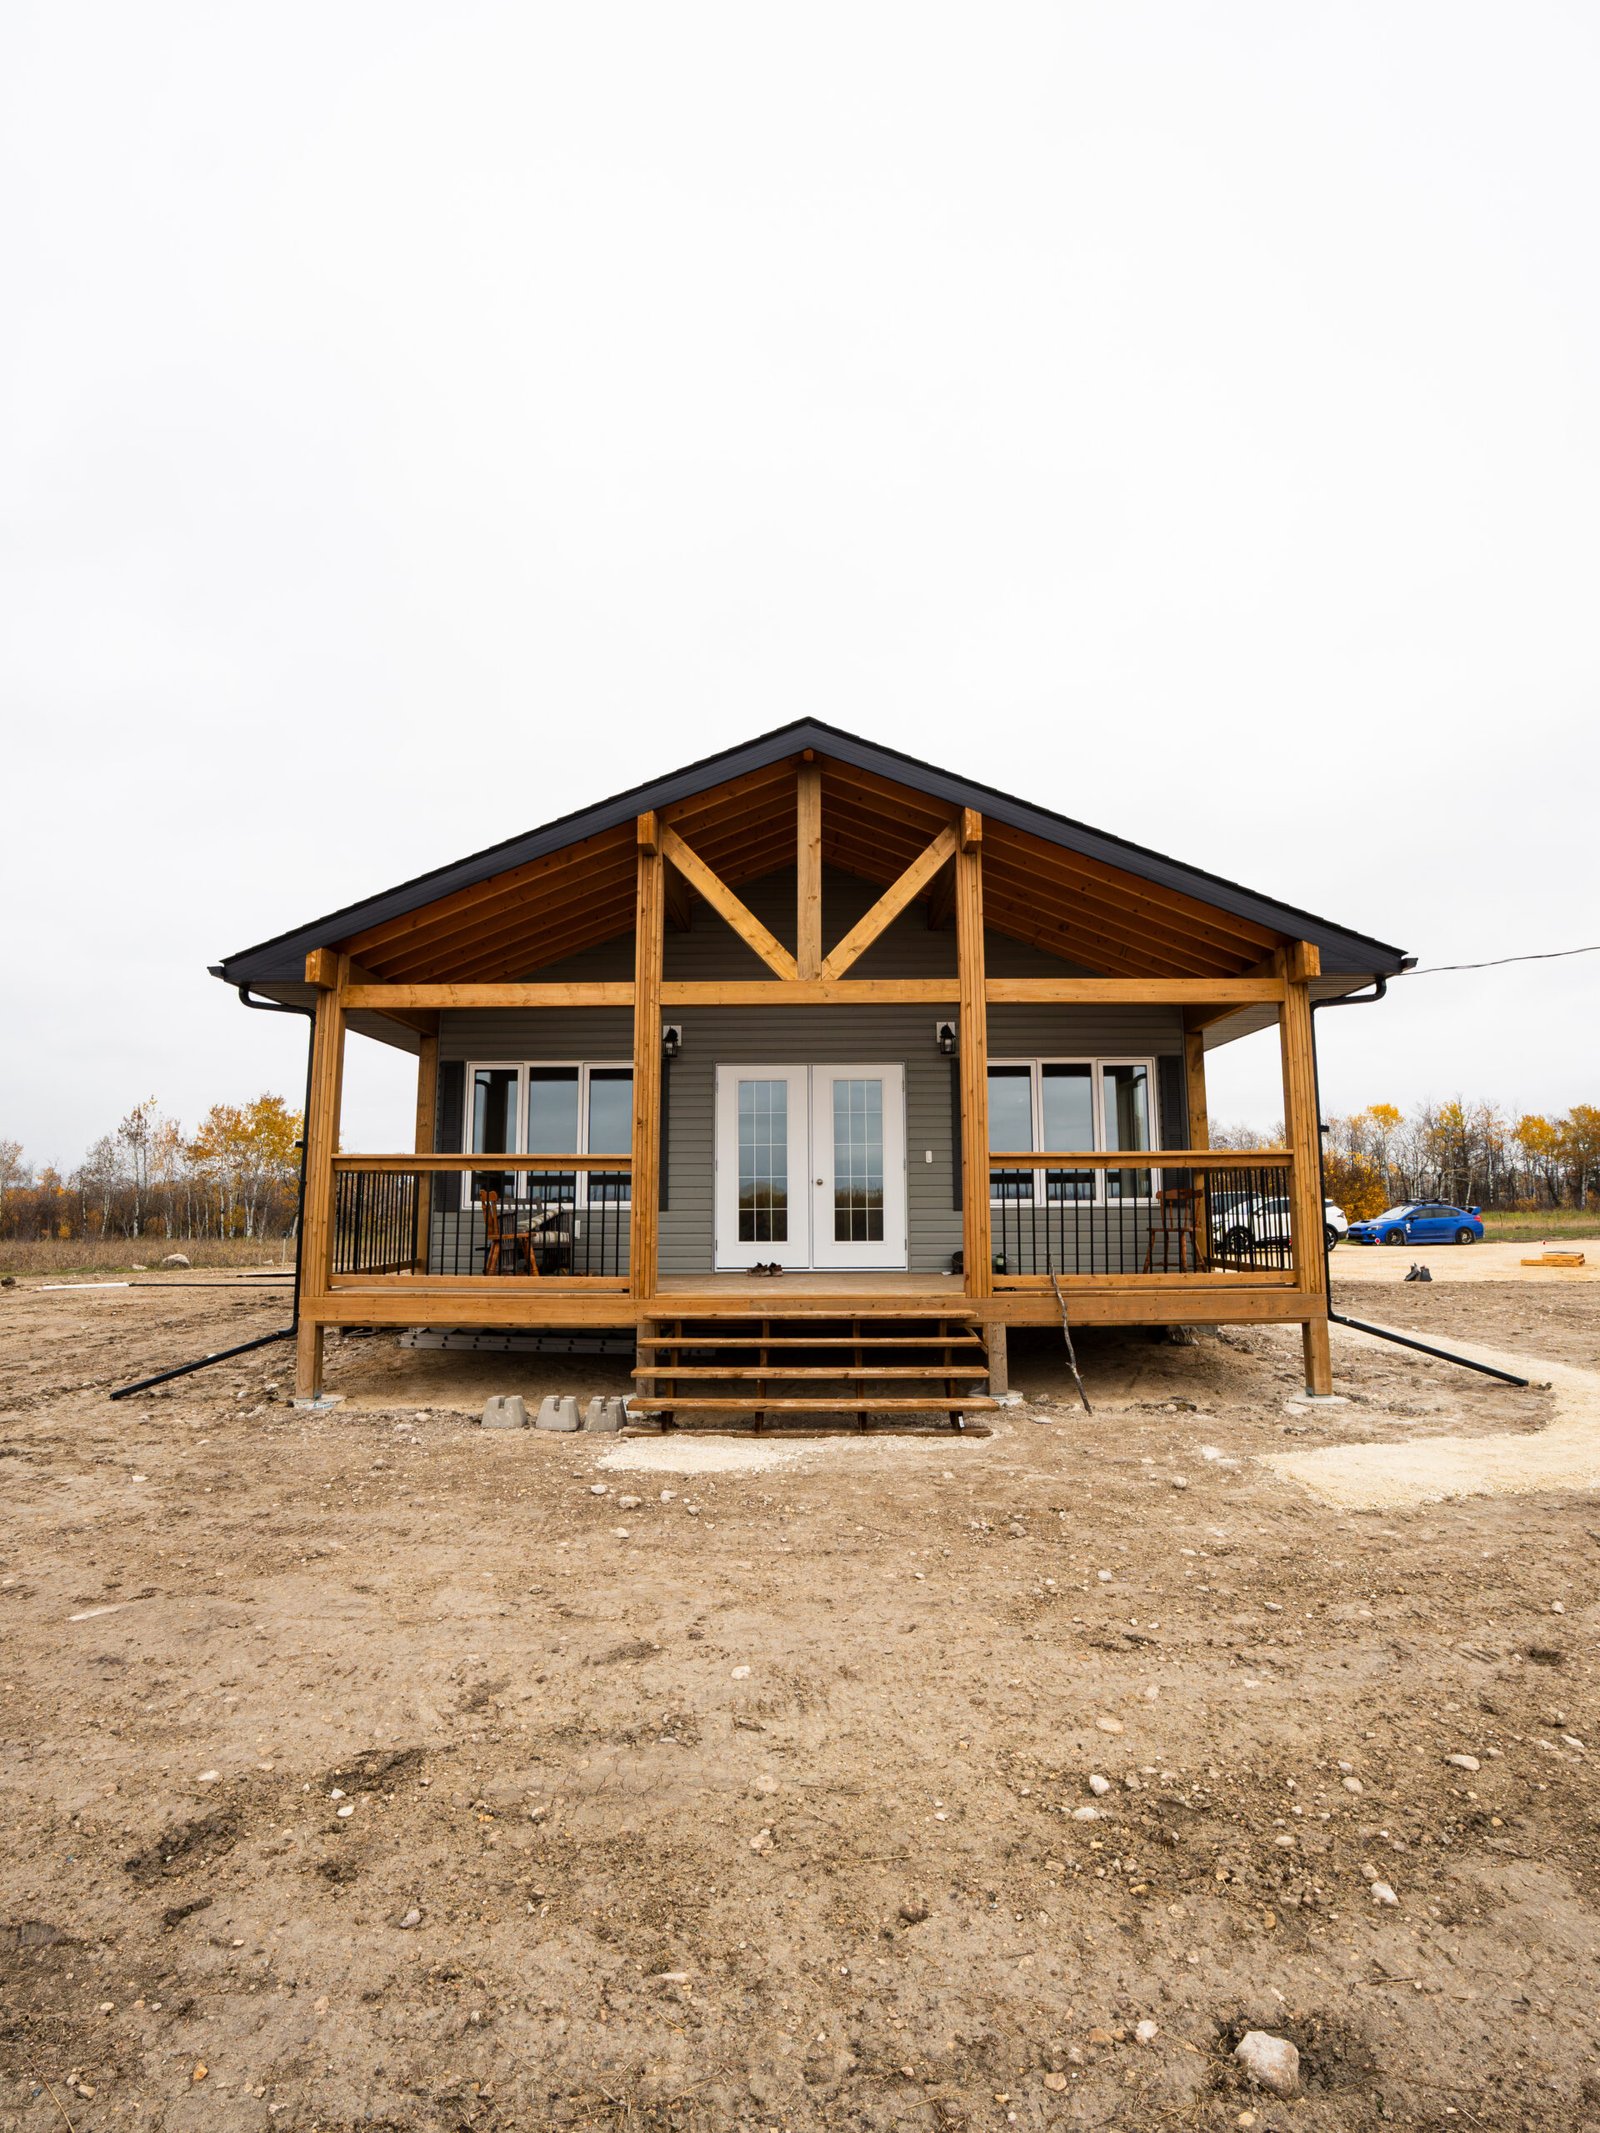
ProCoord took this single-storey home from bare land to finished build on a rural lot. Work started with site clearing and excavation for the foundation, followed by a winding gravel driveway leading to the build site through the surrounding trees.
The finished home features grey vinyl siding, a gable roof with dark soffit, fascia and eavestroughs, and large windows that bring in natural light. The standout feature is a timber-frame covered deck, with exposed wood trusses, timber posts, railings and front stairs, plus French patio doors opening right onto it.
Along with construction, ProCoord supported the project with residential drafting, permit drawing packages and 3D interior renderings, so the client could see the kitchen and living spaces before the build was complete.
Services: Excavation and site prep, new home construction, custom timber-frame deck, residential drafting, permit drawings, 3D interior design
Gallery